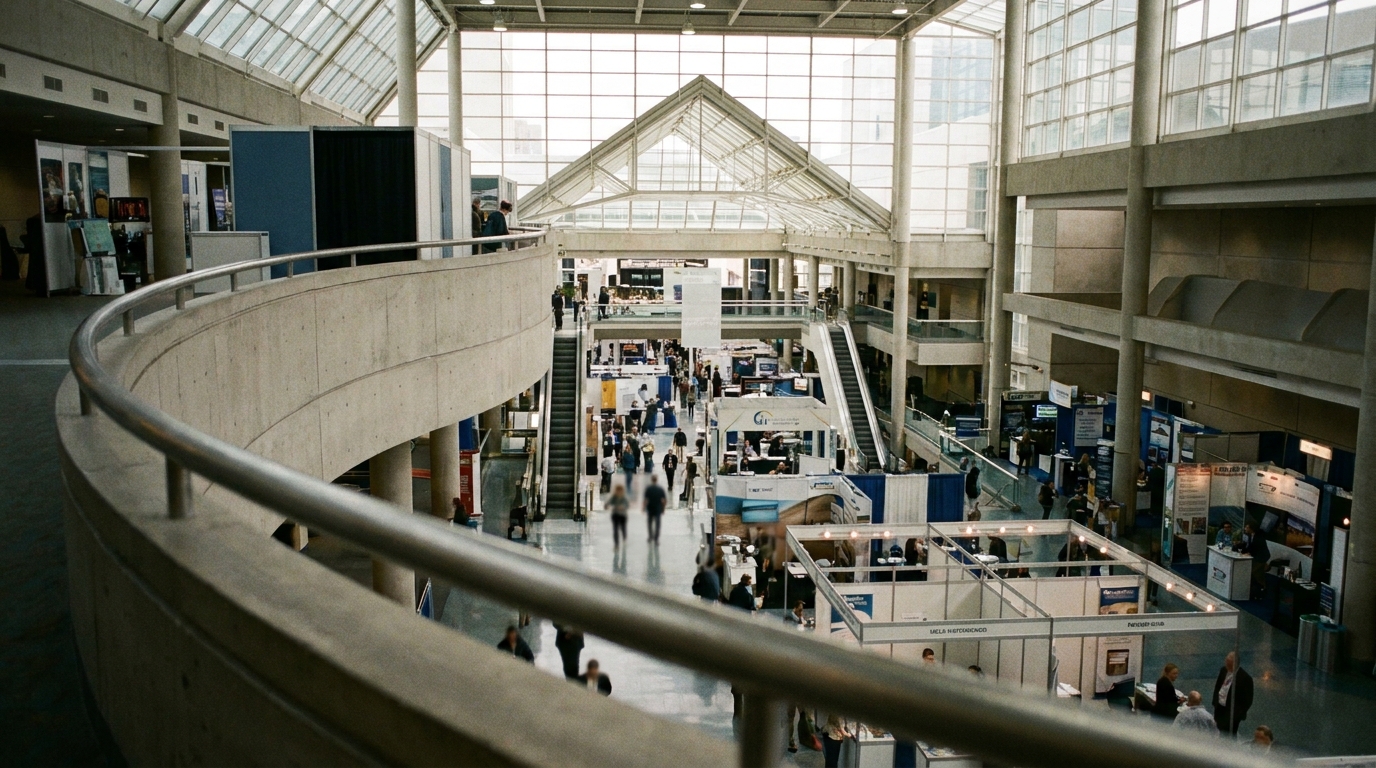
Yiwu Futian Market is a very large wholesale complex, and our district guides cover what is actually sold in each part of it. This post is about something more basic: how the building is organised. Once you understand the system of districts, floors and corridors, you can find almost anything without knowing where anything is. As a Yiwu market sourcing agent we spend most of our working week inside these halls, and here is an honest admission: nobody holds the whole market in their head. Not the booth holders, not the drivers, not us. What experienced people hold is the logic, and the logic is simple enough to learn in one visit.
The three level logic: district, floor, corridor
Everything in Futian hangs off one hierarchy. The market is split into numbered districts. Each district is a building, or a connected group of buildings, with several floors. Each floor is divided into long corridors lined with booths on both sides. A booth is a small glass fronted unit, usually just big enough for product shelving on three walls, a desk, a kettle, and two or three people standing.
The district tells you the broad product world. The floor narrows it to a product family. The corridor narrows it again, often down to a single category. If you stand in the right corridor, everything you can see in both directions is a version of the thing you came to buy.
This is why experienced buyers talk in floors, not in products. Someone who goes often will say “third floor of District One” the way a Londoner says a street name. The floor is the real unit of the market. A district is too big to shop in a day. A single booth is too small to judge anything from. A floor is a morning’s work, and that is roughly how we plan buying trips for clients.
Why direct competitors sit next to each other
The first surprise for many visitors is that booths selling nearly identical goods sit side by side, sometimes twenty in a row. If you come from retail thinking, where shops spread out to avoid each other, this looks strange. In a wholesale market it is the entire point. Clustering is what lets a buyer compare price, quality and range across many suppliers in a single afternoon, with no appointments, no transport between meetings, and no searching. The booth holders accept the competition on their doorstep because the cluster is what pulls buyers into that corridor at all.
This changes how you should work. You do not go looking for “the” photo frame booth. You find the photo frame corridor, walk it end to end once without stopping, and let your eye calibrate. Then you go back to the three or four booths whose goods looked right and start real conversations. Buyers who stop at the first booth they see almost always end up back tracking later, because forty metres further on there was a better version of the same thing.
How to read a booth address
Every booth has an address, and every booth holder has a business card with that address printed on it. The format runs from big to small: the district, the floor, sometimes a street or gate reference, and then the booth number itself. The booth number is also displayed on the booth front, usually above the glass.
Treat that address as the only reliable way back to a supplier. The market corridors repeat visually. After six hours of walking, one aisle of stainless steel kitchenware looks exactly like another, and memory is useless. Our working habit, and the one we suggest to every visitor, is a fixed photo sequence at any booth that interests you: the business card, the booth front with its number visible, then the products. Three photos, always in that order, so that weeks later the card and the goods are still linked in your camera roll. A notebook works too, but the photo sequence survives fatigue better.
One caution. Some sellers operate more than one booth, and some booths change hands between visits. If a supplier matters to you, save their phone or WeChat contact as well as the booth address, because the person is easier to find again than the glass box.
What changes as you go up the floors
Floors are not interchangeable. Ground floors sit on the main pedestrian flow, so they get the heaviest footfall, and the goods there tend to reflect that. As you go up, the corridors get quieter and the pace of conversation slows down, which some buyers actually prefer. The upper levels of some districts move away from standard booths altogether and hold offices, trading companies and larger showrooms, where the conversation is less about a carton of goods and more about a container of them.
None of this means upper floors are worse. It means the character shifts. A quieter floor gives you longer, calmer conversations. A busy ground floor corridor gives you faster comparison. Plan for both.
Gates, escalators and how people actually move
Each district has numbered gates, and the gate numbers matter more than you expect. They are how drivers, porters and agents describe meeting points, since “the entrance” means nothing in a complex this size. When you agree to meet someone, agree a gate number.
Inside, escalators and lifts sit at intervals along the halls. The efficient pattern of movement is not up and down all day. It is one floor at a time: take the escalator up, walk the floor in a rough S shape through its corridors, then move up or across. Porters with flat carts thread through the same corridors moving cartons out to the gates, which tells you something useful, that goods bought in the morning can be physically on their way to a warehouse by the afternoon.
Planning a route instead of a wander
A wander through Futian is enjoyable exactly once. After that it is a tax on your feet and your schedule. The better approach is to turn your product list into a floor list before you arrive. Group your products into families, match each family to a district and floor, then sequence the floors so that you are not crossing the complex twice in one day. A day that covers two or three well chosen floors properly beats a day that touches six districts superficially.
Leave slack in the plan. Corridors have a way of showing you an adjacent product you had not considered, and some of the best items our clients ever added to an order were two aisles away from the thing they came for.
Where a sourcing agent fits into this
You can learn the layout logic from a post like this one. What takes longer to build is the map of which specific floors and corridors match a given product list, and which booths on those corridors are worth your limited hours. That is walked knowledge, renewed weekly, and it is a large part of what you hire when you hire a Yiwu market sourcing agent. We plan the floor sequence before you land, walk it with you, and keep the booth records straight so that reordering later does not depend on your camera roll.
If you are planning a first trip, our note on what a first day at the market actually feels like is the natural next read. And if you want help turning a product list into a floor plan, write to info@sourcingagentyiwu.com or message +86 136-6892-2294 on WhatsApp and we will map it with you.